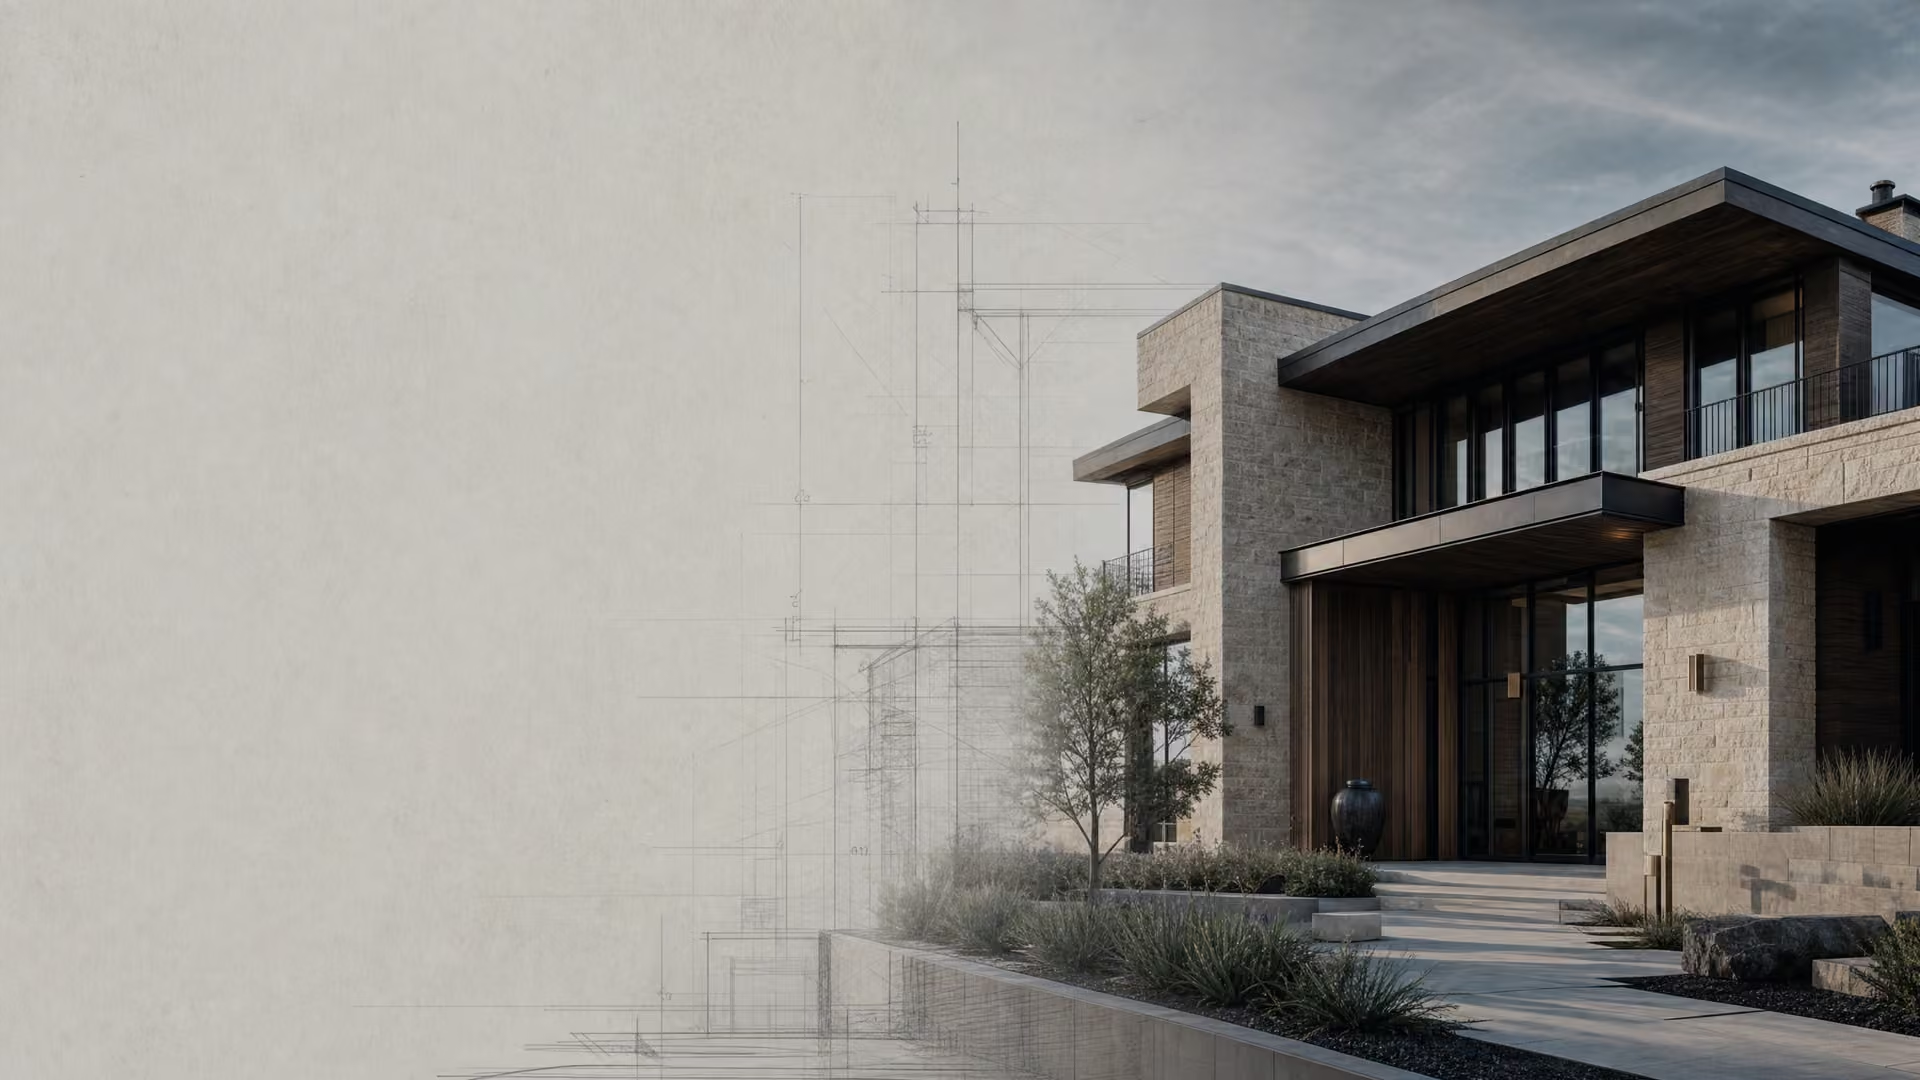
WEB DESIGN FOR BUILDERS
Homes built to be remembered. A website built to hold its own.
For custom home builders and construction firms whose finished work deserves more than a template. Fixed at $1,995. Live in seven days.
Built around project proof, preconstruction clarity, and ownership
The short answer
What should web design for builders do?
Web design for builders should make three things clear within seconds: what the company builds, where it builds, and whether the finished work matches the buyer's expectations. The best builder websites combine large project photography with a clear process, local credibility, owner or team trust, and an inquiry form that identifies project type, location, budget, timeline, and readiness.
Signature inspection
From plan set to first impression
The site turns technical and visual evidence into a clear route from capability to inquiry.
- PLAN SET
Define the work
Custom build, renovation, and specialty scopes are separated before the gallery begins.
- MATERIAL PALETTE
Show judgment
Details reveal how the builder handles limestone, timber, steel, glazing, and transitions.
- FINISHED ELEVATION
Prove the outcome
Projects are named, located carefully, and shown from more than one useful angle.
- QUALIFIED INQUIRY
Start with context
The first contact identifies location, project type, budget, timing, and readiness.
The build sequence
What the best builder websites do differently
Custom residential buyers read sequencing, materials, scale, and restraint. A gallery that mixes renovations, speculative homes, details, and unfinished jobs without context makes strong work harder to judge.
The builder website should arrange projects the way a good set of drawings arranges a build: enough structure to understand the whole, then enough detail to inspect the decisions.
- Use project names and careful locations
- Separate custom build, renovation, and specialty work
- Explain preconstruction and the build process
- Show more than one useful angle per project
- Make service boundaries legible
- Avoid generic stock photography
- Qualify without interrogating
- State who owns and maintains the site
Eight dimensions
The builder website standard
- 01
Positioning clarity
Can a buyer distinguish custom build, renovation, and specialty work?
- Weak
- Everything is described as construction.
- Strong
- Project types and delivery model are explicit.
- Fix
- Name the work categories in the hero and navigation.
- 02
Project sequencing
Does each project tell a coherent story?
- Weak
- A mixed image grid without names or context.
- Strong
- Named projects with exterior, interior, detail, and scope views.
- Fix
- Group images by project and lead with one clear establishing view.
- 03
Local relevance
Are market and service boundaries legible?
- Weak
- A long city list with no proof.
- Strong
- A precise market statement supported by relevant work.
- Fix
- Connect location language to actual project categories and operating radius.
- 04
Team trust
Does the site show who guides preconstruction and delivery?
- Weak
- Generic team claims.
- Strong
- Named responsibility and direct communication expectations.
- Fix
- State who leads the first call, preconstruction, and site communication.
- 05
Preconstruction clarity
Can a prospective client understand the path before construction?
- Weak
- A vague three-step process.
- Strong
- Site fit, design coordination, selections, pricing, and schedule are explained.
- Fix
- Publish the decisions and inputs required before a start date is meaningful.
- 06
Inquiry qualification
Does the form identify a viable building project?
- Weak
- A generic quote request.
- Strong
- Project type, address area, budget, timing, land or design status, and plans.
- Fix
- Ask for readiness signals without turning the form into an interrogation.
- 07
Mobile project reading
Do elevations and details remain legible on a phone?
- Weak
- Tiny thumbnails and landscape crops.
- Strong
- Intentional crops, captions, and stable media dimensions.
- Fix
- Compose separate phone crops and keep captions beside the correct image.
- 08
Ownership
Can the builder maintain the record of work after launch?
- Weak
- A closed system with unclear exports.
- Strong
- Documented ownership, hosting, and update responsibility.
- Fix
- Agree the handover and future project-entry process before launch.
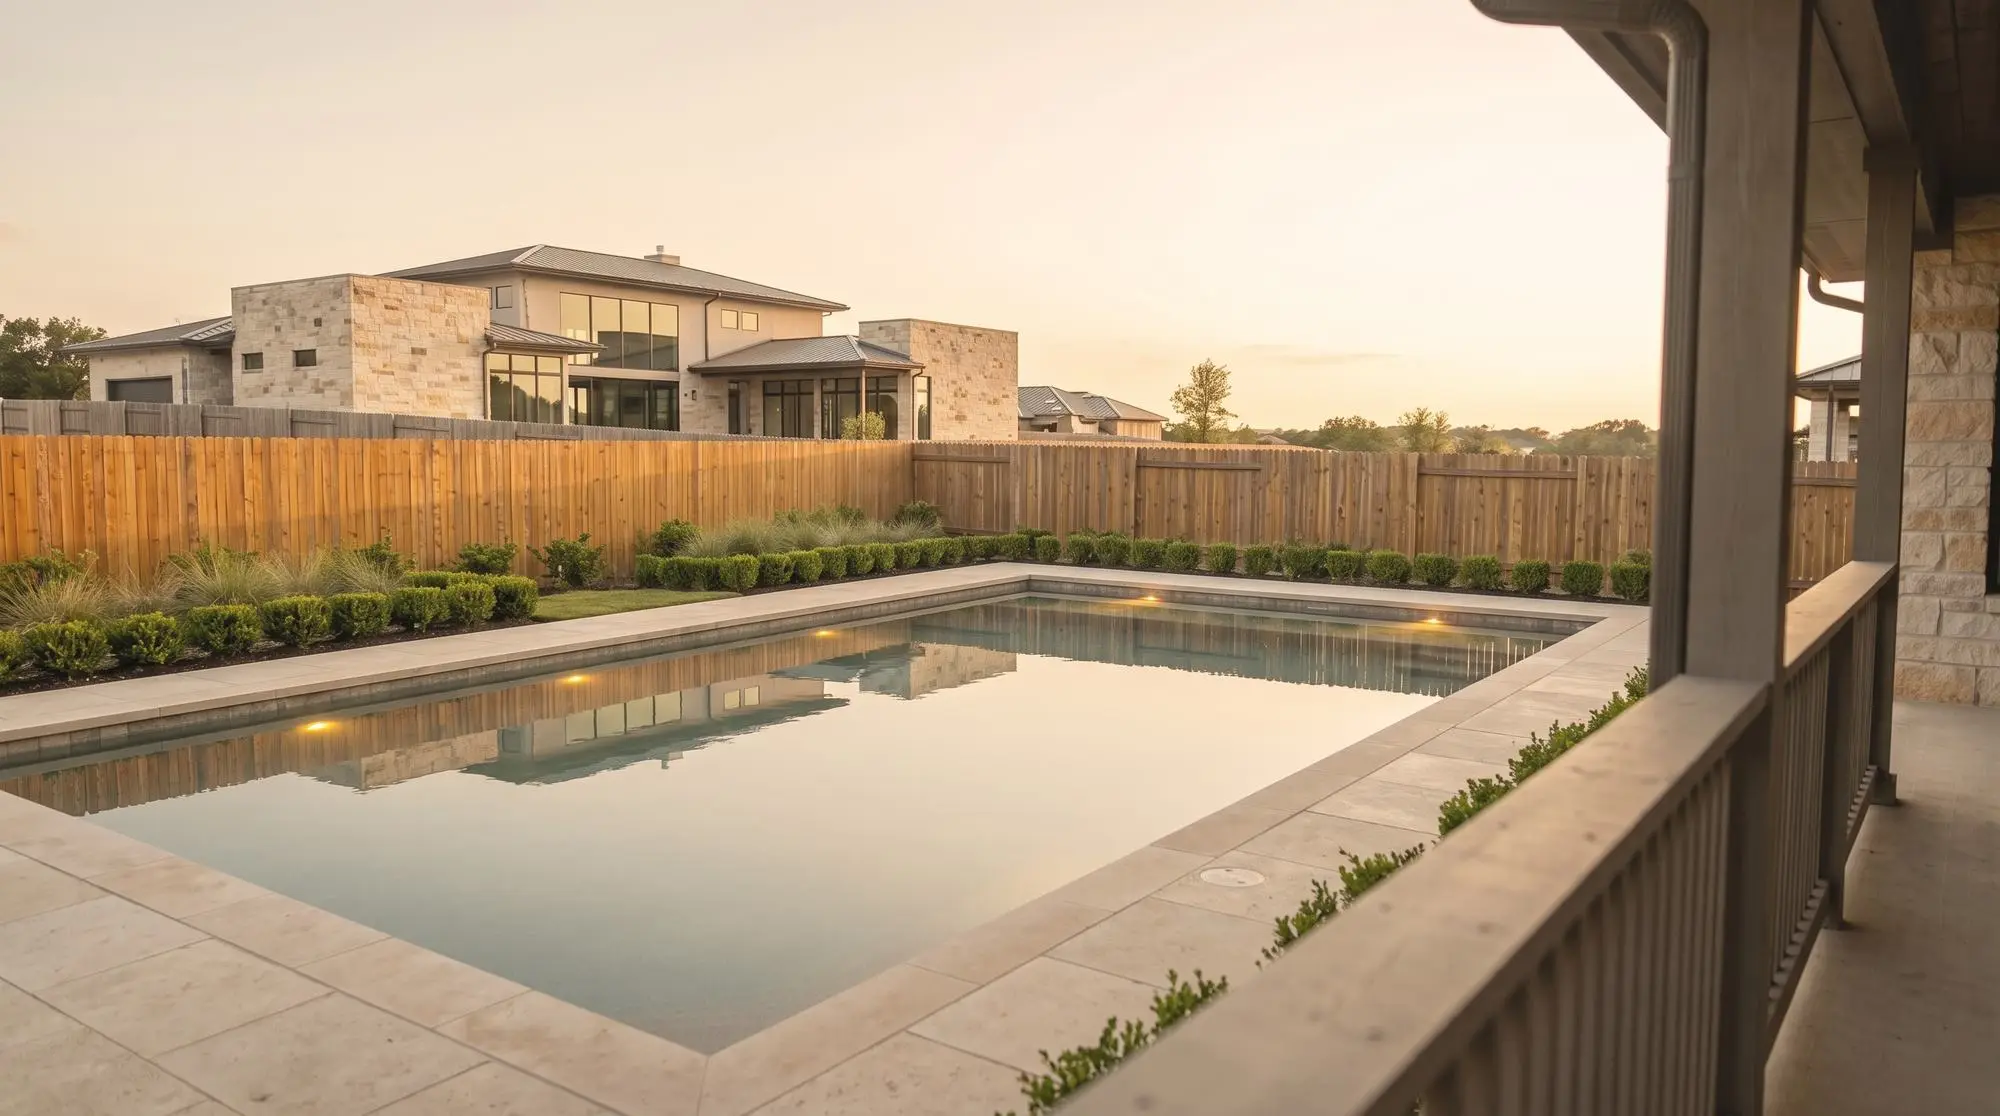
Studio showpiece · Austin pool builder
Stillwater Pools & Outdoor
Water, material detail, local positioning, and a qualified project path.
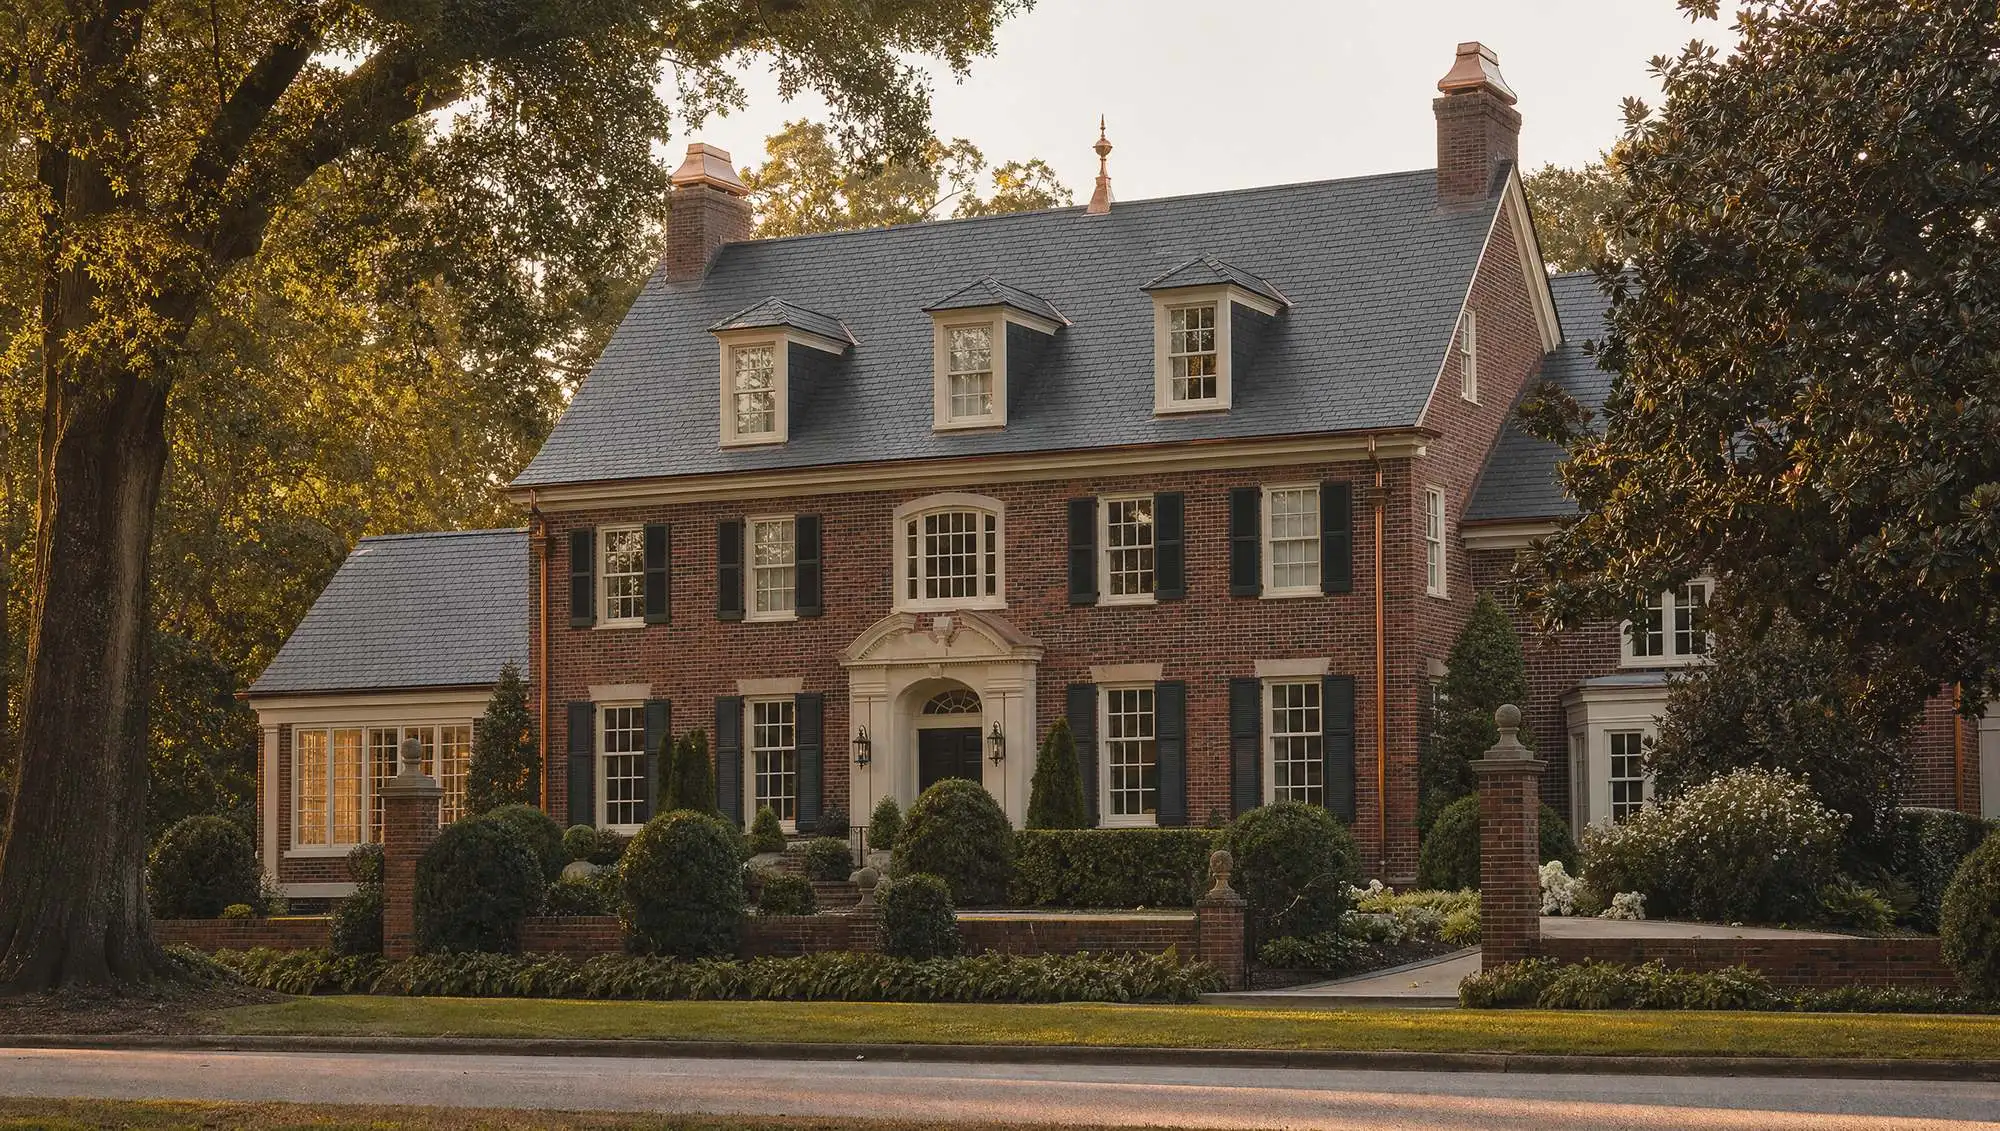
Studio showpiece · Charlotte roofing
Ridgeline Roofing Co.
Slate craft, weather evidence, restoration scope, and owner-led trust.
Field questions
Questions builders ask before commissioning a site
What pages should a custom home builder website have?
A focused builder site usually needs a homepage, project index, individual project pages, services or capabilities, process, about or team, and contact. Add location pages only when there is genuine local analysis and proof. The project pages do most of the commercial work, so they need names, careful location language, scope, image sequence, and a route to inquiry. Page count matters less than whether each page answers a distinct buyer decision.
What makes a builder website look premium?
Premium comes from editing and proportion, not decoration. Use strong project photography at useful sizes, disciplined type, restrained color, specific captions, and enough negative space to let material and architecture read. Avoid stock homes, crowded card grids, generic luxury language, and motion that competes with the work. A premium site also feels operationally sound: fast, clear on mobile, precise about service area, and direct about the next step.
Should builders show project budgets?
Show budget information when it helps buyers understand fit and when privacy or contractual constraints allow it. A minimum project size, typical range, or scope category can be more useful than publishing exact final costs. Explain what changes the number, such as site conditions, design status, selections, and engineering. If no range can be stated responsibly, collect a budget band in the inquiry and explain why the first conversation needs that context.
How should a builder organize project galleries?
Organize by project first, then use filters only if the body of work supports them. Each project should begin with an establishing image and move through exterior, interior, material, and craft details in a deliberate sequence. State whether it was a custom build, renovation, or specialty scope, and use location at the level the client permits. Avoid a single mixed gallery where the buyer cannot tell which images belong together or what the builder delivered.
Is a one-page website enough for a builder?
A one-page site can be enough for a new or tightly focused builder with a small, excellent body of work and one clear service area. It becomes limiting when several project types, locations, teams, or detailed project records need to be understood. Start with the smallest structure that supports the buying decision. Add pages when they earn a distinct role, not because a conventional agency package expects a particular count.
How does local SEO work for a construction company?
Local search starts with consistent business information, a useful Google Business Profile, relevant project evidence, clear service-area language, crawlable pages, reviews, and local links or mentions. The website should describe real markets and real work without mass-producing town pages. A location page is justified when it contains distinct market insight and evidence. Technical metadata supports that content, but it does not create local authority on its own.
Can a builder website be completed in seven days?
A fixed-scope builder homepage can be completed in seven days when the builder supplies the current site, usable project photography, core services, reviews, access, and feedback on schedule. A large project archive or multi-page search build requires more time. Coxswain treats the seven days as a build window that begins after inputs are ready. That protects quality and makes the promise specific rather than pretending missing photos can be solved on day six.
What does Coxswain need from the builder before starting?
Coxswain needs the current website, primary services, service area, ten to thirty strong project images, the jobs the builder wants more of, useful reviews, brand files if available, and launch access. For a larger site, project names, scope notes, and client-approved location language are also needed. The first call resolves positioning and gaps. If the photography or proof is too thin, that is identified before the seven-day build window begins.
Build the site with the same care as the handover.
One call, one direction approval, one punch-list pass. $1,995 fixed and live in seven days once the inputs are ready.
Book a call