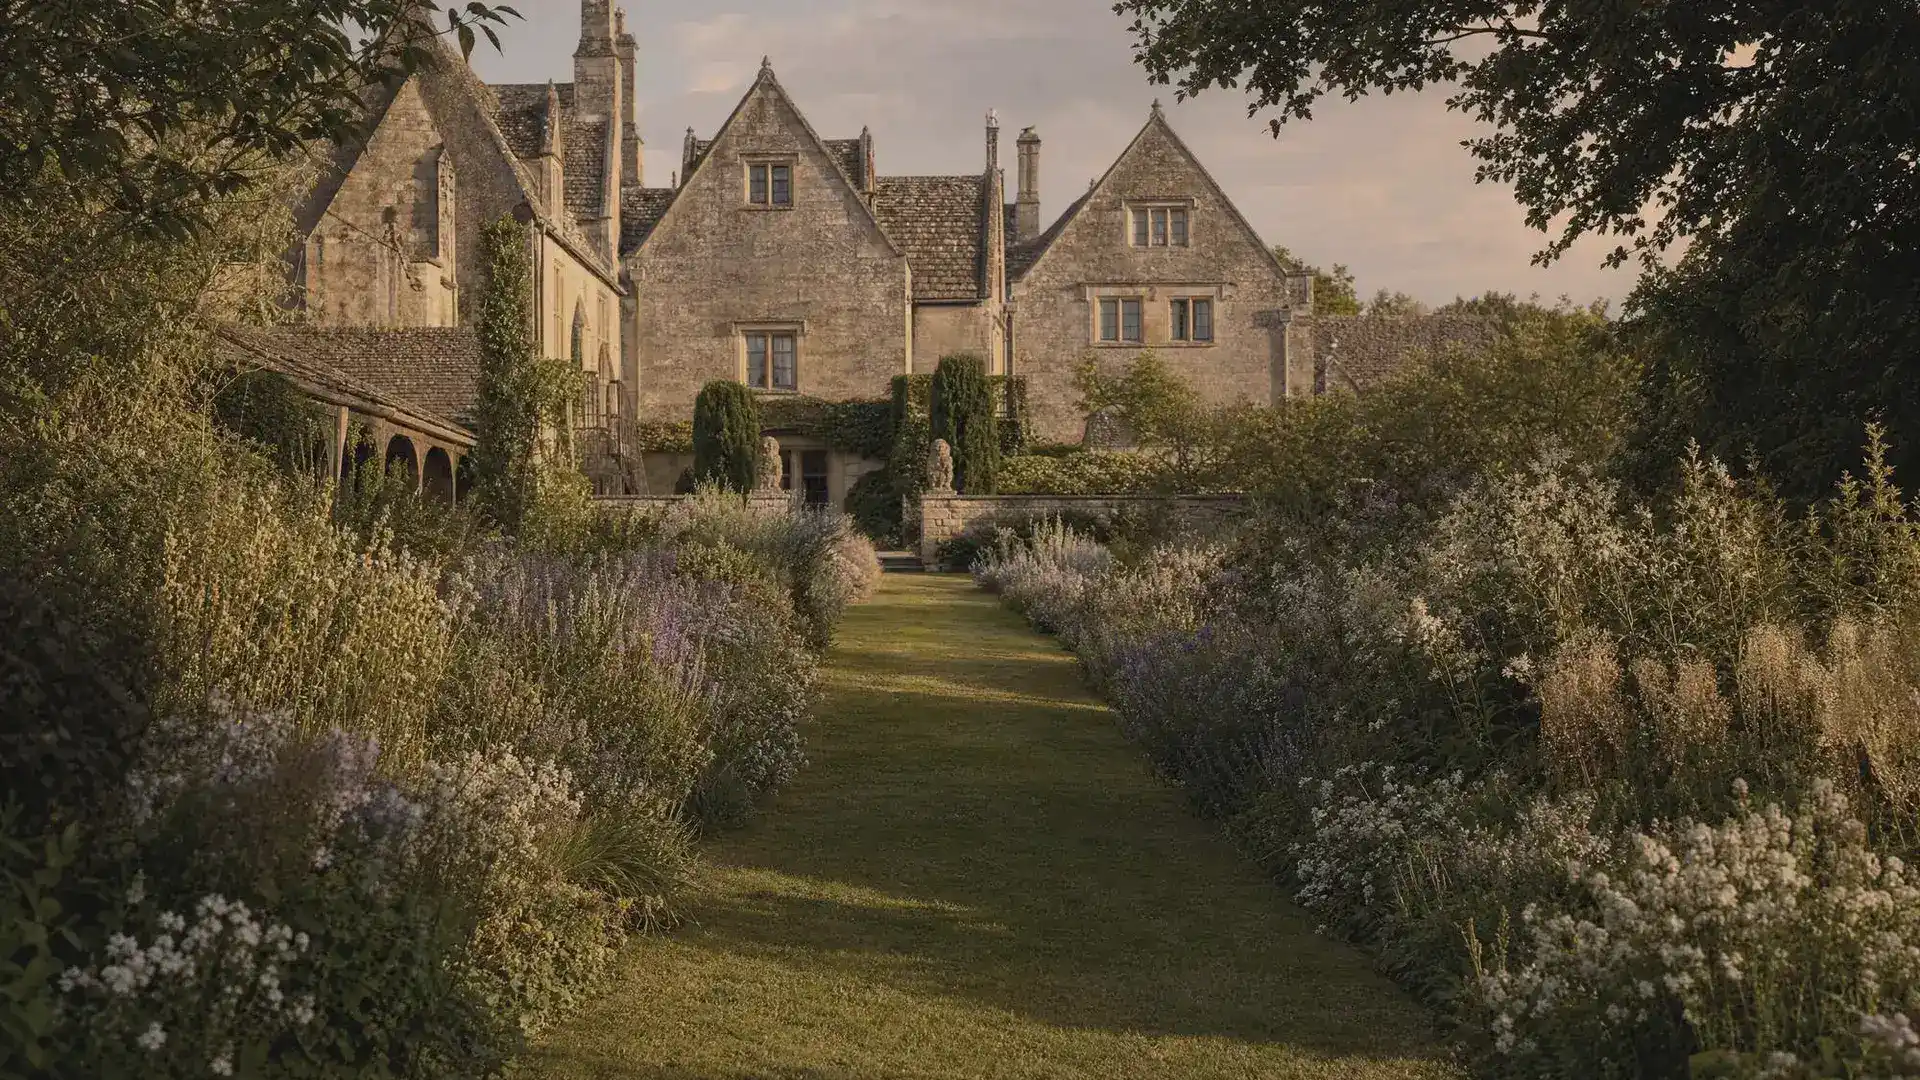
Studio showpiece
Hartwell & Vale Landscapes
An editorial landscape concept that treats approach, stone, planting, outdoor rooms, and seasonal maturity as one authored project record.
A Coxswain studio showpiece created to demonstrate the standard for landscape design and construction. It is not presented as commissioned client work.
Open the live demonstrationCommercial problem
Landscape portfolios often become undated image grids where the buyer cannot see what was designed, built, planted, retained, or maintained. Hartwell & Vale gives each project a spatial and material sequence so the work can be inspected rather than simply admired.
Design direction
Stone, gravel, oak, wet foliage, linen plans, and quiet morning light create the visual system. The page uses botanical and architectural restraint without pretending that generic country-house imagery is evidence of commissioned work.
Information architecture
- Landscape design and construction positioning
- Projects sequenced from arrival to lived space
- Hardscape and planting shown together
- Season and maintenance expectations
- Practice and process trust
- Site, budget, timing, and design-status inquiry
Inquiry strategy
The form identifies the property, desired intervention, design status, budget band, target timing, maintenance requirement, and available plans or photographs. Design-build and recurring maintenance are treated as different commercial paths.
Mobile decisions
- Vertical garden crops preserve depth
- Material details break up wide project views
- Captions explain scope without tiny overlay text
- The page remains complete with all motion disabled
- The booking route never covers the project narrative
Mapped to the standard
Positioning clarity
Design and construction lead; maintenance is not allowed to flatten the offer.
Project presentation
Approach, hardscape, planting, outdoor rooms, and maturity form one sequence.
Local relevance
The Cotswolds is identified as showpiece context, not commissioned local authority.
Trust evidence
Process and material judgment explain how the practice works.
Inquiry qualification
Property, scope, design status, budget, timing, and care needs are collected.
Mobile execution
Independent vertical crops preserve spatial depth and detail.
Search architecture
The work page supports the landscaping service and first-party standard.
Ownership
The static build keeps the proof portable and inspectable.
Use the same standard on your own work.
One call, one direction approval, one punch-list pass. $1,995 fixed and live in seven days once the inputs are ready.
Book a call